<-- style PDP --> 13 Kidd's Lane, Innisfil - Detached for sale for $1,049,000
  • new
  • for sale

13 Kidd's Lane

Innisfil, Ontario, L0L 1L0 - Cookstown

$1,049,000

  • Neighbourhood

    Cookstown

  • Major Intersection

    King St S/Kidd's Ln

  • Listed Since: 12 day(s)

  • Last update: today

Overview

  • Property Type

    Detached, 2-Storey

  • Bedrooms

    4

  • Bathrooms

    4

  • Basement

    Finished + Full

  • Kitchen

    1

  • Total Parking

    4 (2 Attached Garage)

  • Lot Size

    60.03x146.69 (Feet)

  • Taxes

    $5,294.00 (2025)

  • Type

    Freehold

Property Description

Property description for 13 Kidd's Lane, Innisfil

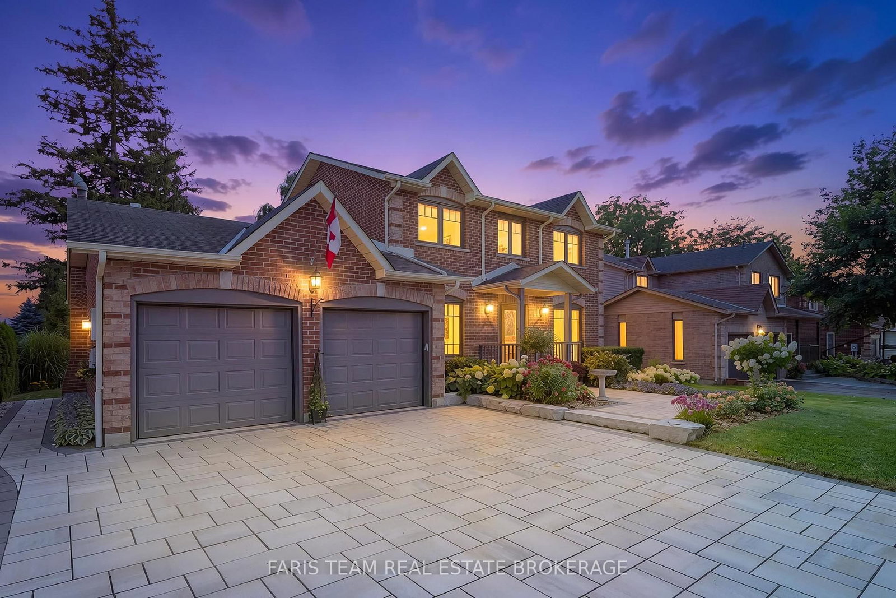
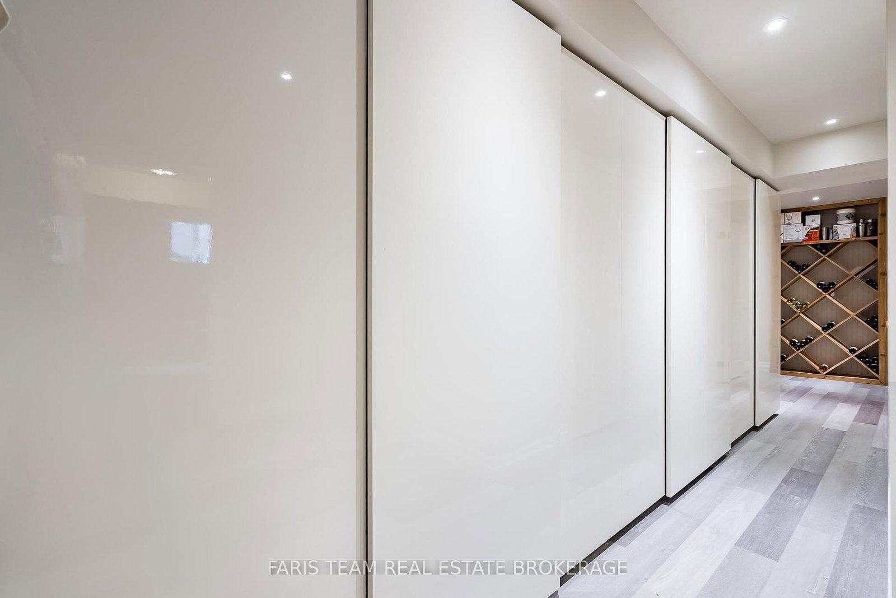
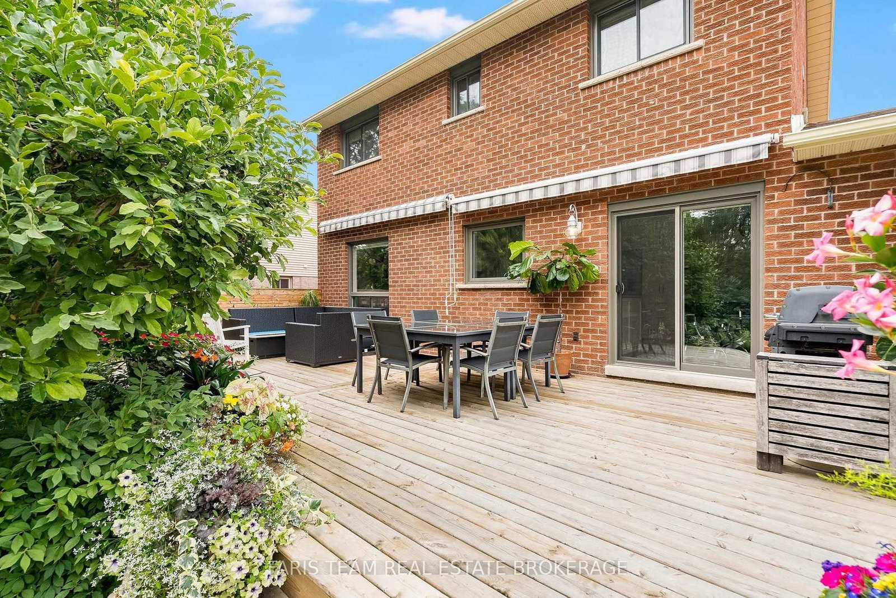
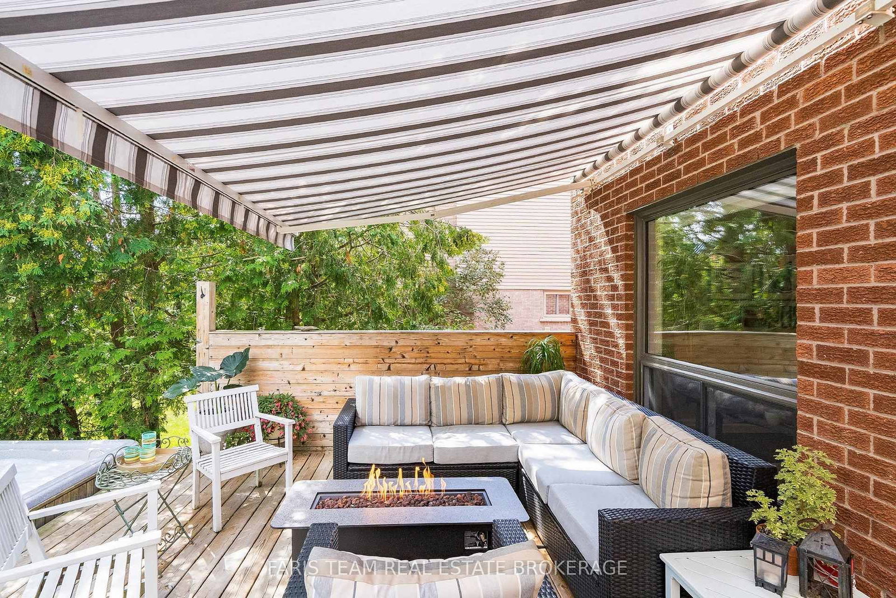
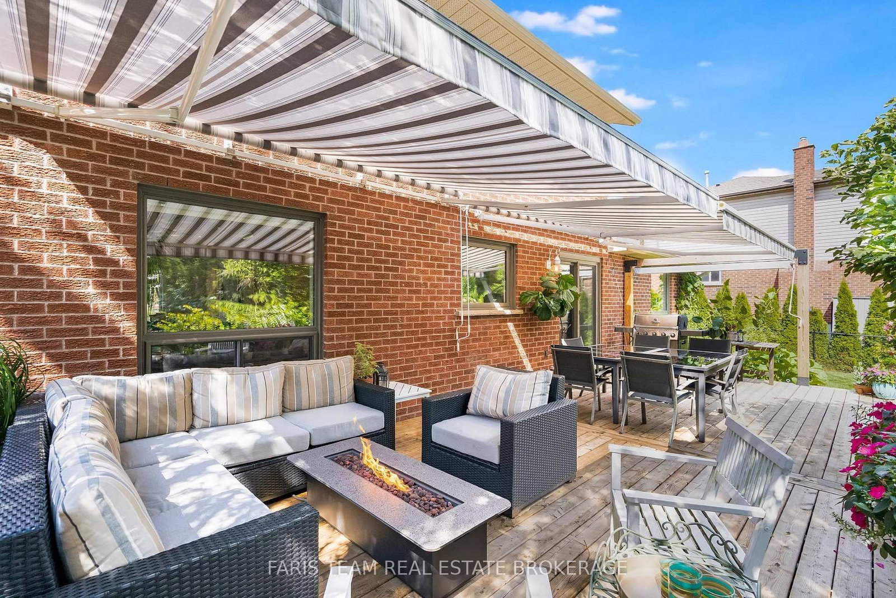
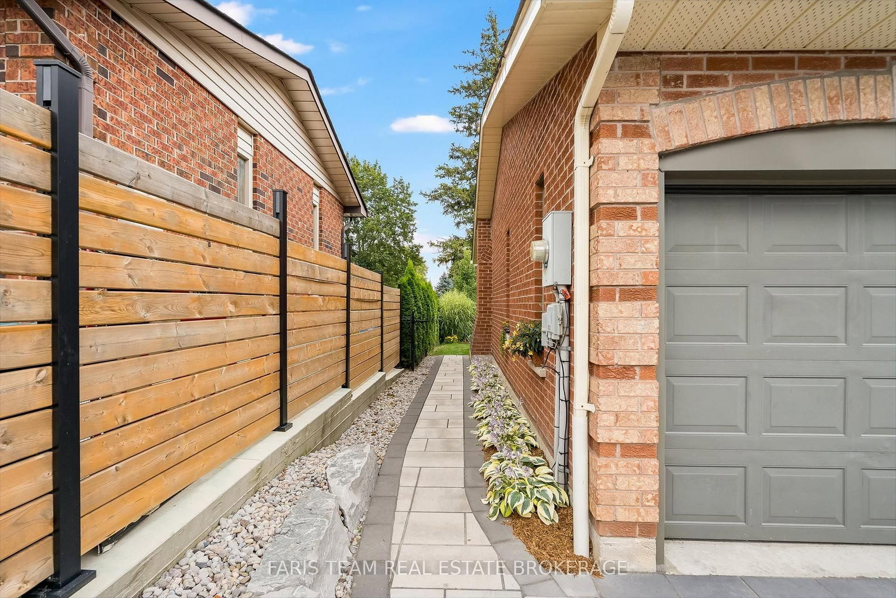
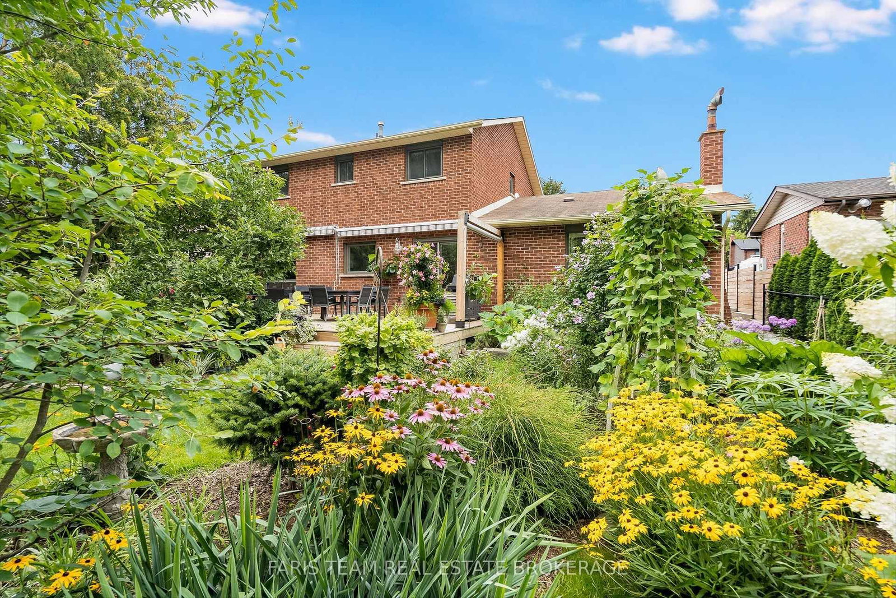
Top 5 Reasons You Will Love This Home: Welcome to 13 Kidd's Lane, where exceptional quality, thoughtful upgrades, and an incredible private lot come together in one of Cookstown's most desirable neighbourhoods! Offering nearly 2,900 square feet of finished living space, this beautifully maintained 4-bedroom, 4-bathroom home stands apart for the extensive improvements and attention to detail throughout. From the energy-efficient triple-pane windows to the beautiful hardwood flooring, upgraded bathrooms, custom built-ins, and abundant storage, the investment in quality is evident. The stylish kitchen features quartz countertops, quality fixtures, custom storage, and under-cabinet lighting. A dedicated main level office provides the perfect work-from-home setting, while the finished basement adds versatile living space. Outside is where this property truly shines. The exceptionally deep lot offers remarkable privacy, surrounded by mature trees and professionally landscaped perennial gardens. An expansive deck with a double awning creates the perfect outdoor entertaining space, complemented by an included hot tub and established vegetable gardens. Beautiful stonework, interlock walkways, and an impressive interlock driveway with a lifetime warranty represent substantial investments that future owners can enjoy. Even the finished, gas-heated garage and workshop go above and beyond, featuring fixed air-compressor lines and a central vacuum rough-in. Within walking distance of the exceptional Cookstown Elementary School and approximately 40 minutes from Toronto Pearson International Airport, this is an outstanding opportunity to enjoy small-town living in a home where so much has already been done. A property that truly deserves a closer look. 1,916 above grade sq.ft. plus a finished basement.

Listed by FARIS TEAM REAL ESTATE BROKERAGE

  • MLS #

    N13868626

  • Sq. Ft

    1500-2000

  • Sq. Ft. Source

    MLS

  • Lot Irregularities

    n/a

  • Year Built

    31-50

  • Pool

    None

  • Drive

    Pvt Double

  • Garage

    Attached, 2 spaces

  • Total Parking

    4

  • Family Room

    Y

  • Den

    Y

  • Exterior

    Brick

  • Fireplace

    Y

  • Roof

    Asphalt Shingle

  • Foundation

    Poured Concrete

  • Elevator

    n/a

  • Water View

    n/a

  • Laundry Level

    Main

  • Heat

    Forced Air

  • A/C

    Central Air

  • Water

    Municipal

  • Water Supply

    n/a

  • Sewers

    Sewers

  • Central Vac

    N

  • Kitchen

    6.08 x 3.39 ft Main level

    Eat-In Kitchen, hardwood floor, W/O To Deck

  • Dining

    3.5 x 3.35 ft Main level

    hardwood floor, Crown Moulding, Large Window

  • Living

    4.64 x 3.35 ft Main level

    hardwood floor, Crown Moulding, Large Window

  • Family

    4.85 x 3.37 ft Main level

    hardwood floor, Fireplace, Crown Moulding

  • Office

    2.93 x 2.68 ft Main level

    hardwood floor, B/I Shelves, Large Window

  • Laundry

    1.93 x 1.75 ft Main level

    Laundry Sink, Ceramic Back Splash, Access To Garage

  • Primary

    4.55 x 3.42 ft Upper level

    3 Pc Ensuite, hardwood floor, Closet

  • Br

    3.42 x 2.71 ft Upper level

    hardwood floor, Closet, Window

  • Br

    2.97 x 2.8 ft Upper level

    hardwood floor, Closet, Window

  • Br

    2.8 x 2.59 ft Upper level

    hardwood floor, Closet, Window

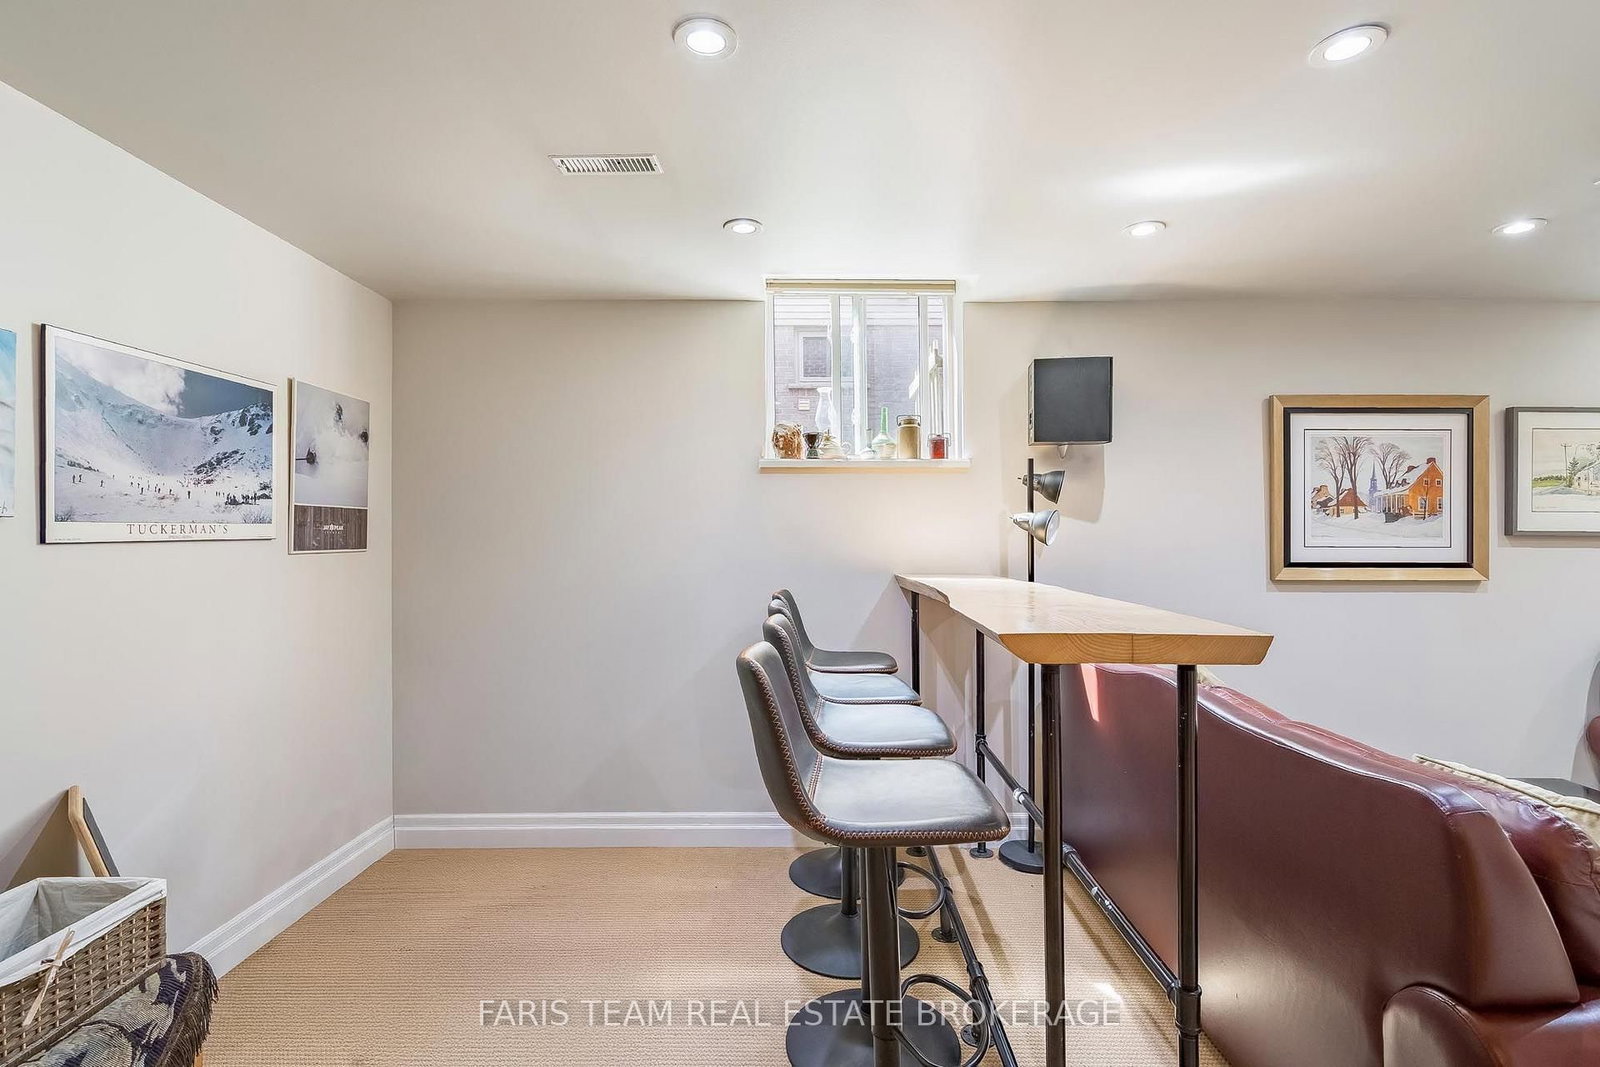
  • Rec

    8.01 x 6.97 ft Bsmt level

    B/I Bar, Window, Recessed Lights

  • Workshop

    5.57 x 3.05 ft Bsmt level

    Window

Thinking of Selling?

Find Out Your Home’s Value in Today’s Market!

No Email or Signup is required to view your home estimate.

estimate your home value

Contact Manoj Kukreja

Sales Representative,
Century 21 People’s Choice Realty Inc.,
Brokerage
(647) 576 - 2100

Manoj profile avatar

Property History

Property history for 13 Kidd's Lane, Innisfil

This property has been sold 1 time before. Create your free account to explore sold prices, detailed property history, and more insider data.

Sign In / Register

Mortgage Calculator

This data is for informational purposes only.

Mortgage Payment per month

Principal Amount

Interest

Total Payable

Amortization

Amortization

Closing Cost Calculator

This data is for informational purposes only.

Closing Cost Total for this property

Total Cash flow for purchasing this property

Down Payment(%)*
Additional information

Provincial Land Transfer Tax

Ontario Land Transfer Tax Rebate

Toronto Land Transfer Tax

Toronto Land Transfer Tax Rebate

PST on CMHC Insurance Premium

Lawyer Fees

$2,825

Government Registration Fee's

$164

Title Insurance

Closing Cost Total

Total Cash flow for purchasing this property

Provincial Land Transfer Tax

Ontario Land Transfer Tax Rebate

Toronto Land Transfer Tax

Toronto Land Transfer Tax Rebate

PST on CMHC Insurance Premium

Lawyer Fees

$2,825

Government Registarion Fee's

$164

Title Insurance

Down Payment(%)*

* A down payment of less than 20% is permitted only for first-time home buyers purchasing their principal residence. The minimum down payment required is 5% for the portion of the purchase price up to $500,000, and 10% for the portion between $500,000 and $1,500,000. For properties priced over $1,500,000, a minimum down payment of 20% is required.

Thinking of Selling?

Find Out Your Home’s Value in Today’s Market!

No Email or Signup is required to view your home estimate.

estimate your home value

Contact Manoj Kukreja

Sales Representative, Century 21 People’s Choice Realty Inc., Brokerage
(647) 576 - 2100

Manoj profile avatar

Recent Sold Listings in Cookstown, Innisfil

Popular Cities